How to Create a Functional Entryway in a Small Apartment: Storage, Style, and Flow
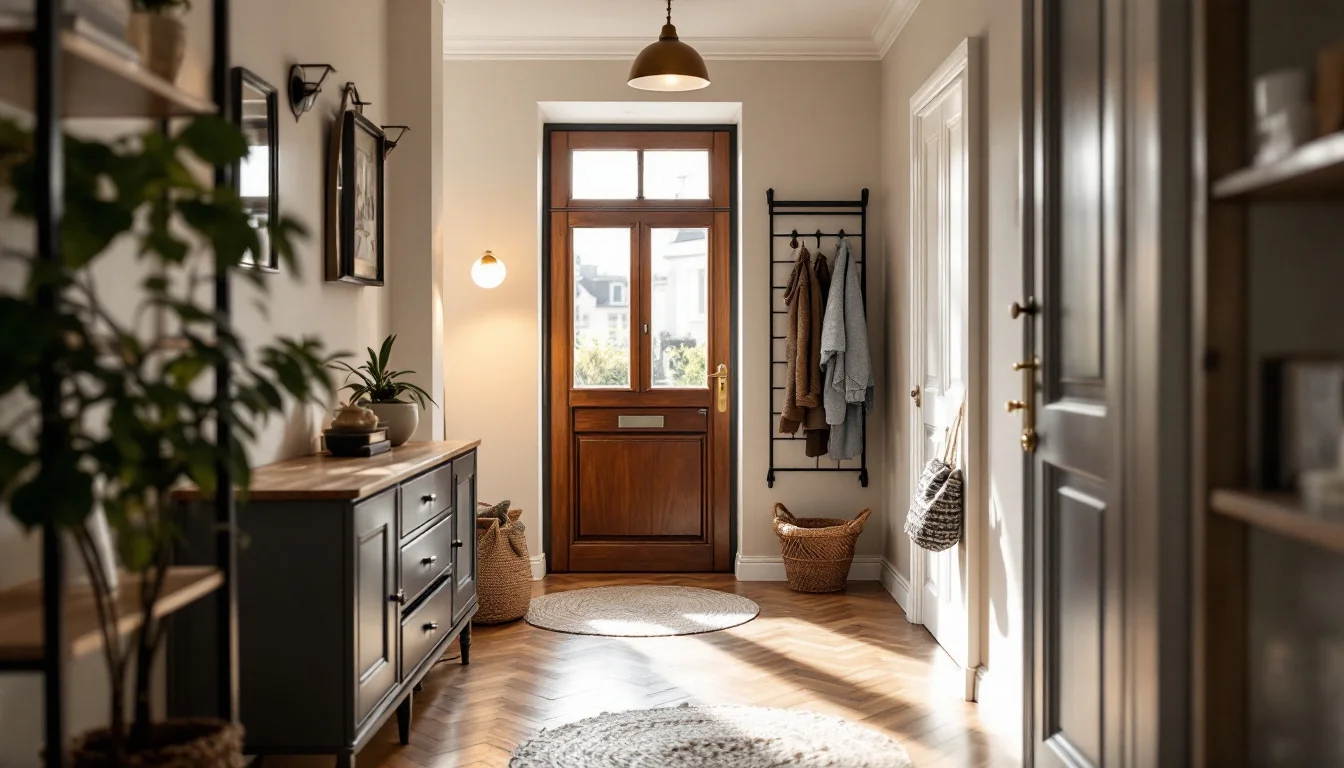
Why Small Entryways Fail
Stepping through the front door of a tight apartment often means navigating an immediate obstacle course of discarded shoes, tossed mail, and draped coats. Designing a functional small apartment entryway is not merely about squeezing in more storage; it is a behavioral challenge where managing sightlines and upgrading lighting can fundamentally alter the perception of space and improve daily flow. According to the Homestyler "Small Entryway Design" report, compact entryways can be defined as small areas of less than 40 square feet, where clutter can quickly dominate. Treating this restricted space as a neglected threshold inevitably leads to friction during morning departures.
Reclaiming this visual space is entirely possible through strategic organization and spatial optimization. By specifically addressing the physical flow and prioritizing high-utility vertical systems, residents can transform a chaotic, cramped drop zone into a streamlined launchpad that supports the entire household's daily rhythm.
Key Takeaways
- Identify behavioral bottlenecks: Check the direct route from the door to the living area to ensure rugs and consoles do not physically obstruct movement.
- Manipulate spatial perception: Utilizing vertical lines can increase the perceived size of a compact entryway, provided the floor stays clear.
- Fix the lighting deficit: Implement layered lighting to draw the eye upward, reducing the cramped feeling caused by poor lighting that affects many small foyers.
- Select multifunctional furniture: Limit horizontal surfaces and choose built-in, dual-purpose elements like lift-top benches to accommodate daily items without adding unnecessary floor bulk.
How Do You Stop Clutter Building Up at Your Apartment Entryway?
Analyzing the Physical Route
The foundation of an effective apartment foyer lies in understanding how residents naturally move through the space. Physical movement dictates design priorities, meaning the literal footsteps taken after turning the key require careful evaluation. Homestyler's analysis emphasizes that streamlined storage and appropriately sized rugs can facilitate movement through an entryway; the route from the door to the living space should be checked for obstruction by a console or shoes. When a piece of furniture forces a resident to sidestep or adjust their natural walking gait, it introduces immediate friction into the daily routine. A poorly placed rack or an oversized rug that catches on the door sweep disrupts the seamless transition from the outside world into the home.
Establishing Dedicated Zones
When pathways are compromised by scattered belongings, the entryway fails its primary purpose. Addressing this behavioral bottleneck requires setting up intentional areas that intercept clutter before it spreads further into the living area. According to Rocabu Designs' "Entryway Design Ideas" publication, designating specific zones for keys, mail, and accessories with trays, baskets, or small containers reduces clutter accumulation and improves everyday efficiency. Establishing these precise boundaries directly influences resident behavior. Instead of haphazardly tossing items onto the nearest flat surface, residents naturally adopt a localized dropping habit. These highly localized drop zones contain the daily chaos to a few square inches, keeping the rest of the foyer pristine and fully operational.
How Can You Make a Compact Entryway Look and Feel Larger?
Elevating the Sightline
Renters generally cannot alter the physical footprint of their apartment, but they can heavily influence how that restricted footprint is visually processed by the brain. The Homestyler report notes that emphasizing vertical lines and maintaining clear pathways can enhance the perception of space in a small entryway — but only when floors remain neat and uncluttered. This visual manipulation encourages the brain to register the vertical volume of the room rather than focusing on a constrained floor plan. When the eye follows tall shelving or vertical paneling upward, the ceiling appears higher, and the feeling of confinement diminishes, making the overall corridor feel more expansive.
Preserving the Walkable Area
To maintain that essential clear floor, physical storage must migrate upward. Rocabu Designs' "Entryway Design Ideas" guide points out that vertical storage keeps everyday items accessible while consuming no floor space, which preserves the walkable area of a small entryway. Wall-mounted systems allow residents to stow heavy winter gear, umbrellas, and bags without encroaching on the physical pathway. If drilling is not permitted by a lease, over-door hooks, tension poles, and removable adhesive mounts deliver the same vertical storage benefits. This unbroken floor plane is critical; the moment a bag or shoe touches the ground, the psychological perception of the room's size immediately shrinks to that new, closer boundary.
Strategic Reflections
Once the floor remains clear and verticality is established, optical reflections can further amplify the spatial effect. Rocabu Designs' "Entryway Design Ideas" guide notes that mirrors placed in a small entryway reflect light and thereby create the visual illusion of a larger space. A strategically mounted mirror captures ambient light from adjoining rooms and bounces it across narrow corridors. This tactic effectively turns cramped walls into architectural assets without requiring a single additional square foot of real estate.
Why Does a Small Hallway Feel Cramped Even When Tidy?
The Structural Optical Illusion
When apartment dwellers assess a claustrophobic drop zone, they typically blame the lack of square feet and search for ways to aggressively pare down their belongings. However, reframing this problem reveals a structural optical illusion: the space may not be inherently too small — it may simply be too dark. Shadows settling in corners can artificially shrink the perceived boundaries of a room, creating a suffocating atmosphere that no amount of intense decluttering or minimalist living can fully resolve.
Implementing Layered Illumination
Instead of attempting to knock down structural walls or purchasing unnecessarily miniature furniture, apartment renters can effectively "expand" their entryway by addressing a lighting deficit. Layered lighting solutions — overhead pendants accompanied by small accent lamps or LEDs — can draw the eye upward and illuminate dark corners, improving the welcoming atmosphere and enhancing storage areas.
Reclaiming Shadows
By casting light across previously shadowed vertical planes, layered illumination stretches the visual boundaries of the foyer. Overhead pendants provide the primary ambient glow, while discrete LED strips integrated into shelving highlight the architectural depth of the storage itself. This specific combination eliminates the dark recesses where clutter typically hides, offering a renovation-free upgrade that fundamentally alters spatial perception and updates a compact apartment threshold for daily use.
Which Furniture Works Best in a Small Apartment Foyer?
Selecting Multifunctional Pieces
In tight quarters, every piece of furniture must earn its placement through maximum utility. Single-use items waste critical volume. The most successful selections blend seamlessly into the architecture rather than protruding into the walking path. Built-in solutions disguised as design elements — floating shelves with hidden hooks, benches with lift-top space, and wall-mounted cubbies — serve multiple purposes, accommodating shoes, bags, and mail without unnecessary bulk.
The Style and Function Balance
Designing for maximum utility does not mean sacrificing the home's aesthetic appeal. As Luis Miguel Cárdenas states in the Homestyler report, "From my expertise as a designer, the prevalent mistake is assuming that style and functionality are mutually exclusive." Functionality acts as the framework, while style finishes the execution. To avoid organizational chaos, recommended decor practices include limiting surfaces, choosing open bases, and avoiding bulky furniture or complex shoe racks that can lead to chaos.
Spatial Impact Matrix
To evaluate the effectiveness of common choices against these decor practices, a comparison of popular storage systems across key behavioral and visual criteria highlights the best options.
| Storage Solution | Floor Space Impact | Visual Weight | Primary Behavioral Fix |
|---|---|---|---|
| Floating shelves with hidden hooks | Zero impact (Wall-mounted) | Open / Light | Corrals heavy coats and scarves without bulky floor racks |
| Benches with lift-top space | Moderate (Requires floor footprint) | Closed / Solid | Hides daily bag clutter and provides seating for shoe removal |
| Wall-mounted cubbies | Zero impact (Wall-mounted) | Open / Segmented | Sorts daily incoming mail and isolates small accessories |
| Complex shoe racks | High (Obstructs physical pathway) | Chaotic / Heavy | Not recommended (frequently leads to disorganized overflow) |
Frequently Asked Questions (FAQ)
How can I make a minimalist entryway feel cozy without adding clutter?
Coziness in a minimalist setup relies on sensory elements and textures rather than an excess of decorative objects. According to the Homestyler "Small Entryway Design" guide, coziness and functionality can coexist in a small entryway through warm, inviting textures such as woven baskets, cozy throws on minimalist benches, soft wall paint in light hues, and a nature-inspired element like a live plant. These specific tactile additions warm up the space visually without occupying valuable surface area or interrupting the behavioral flow of the doorway.
Should my entryway decor match my living room?
Yes, establishing visual continuity is essential for small apartments to prevent the space from feeling disjointed. Rocabu Designs' "Entryway Design Ideas" publication explains that the entryway should reflect the overall style of the home; using consistent colors, materials, and finishes helps create a seamless transition into the rest of the space. Matching these finishes makes the foyer feel like an intentional extension of the main living area rather than an afterthought.
Conclusion: The Launchpad, Not the Landing Zone
A small apartment foyer is an active utility space, functioning as the vital launchpad for daily routines rather than merely a decorative transition area. As residential design continues to evolve alongside technology, these compact micro-spaces may benefit from emerging smart-home integrations, such as automated LED lighting triggers or connected organization systems. Ultimately, prioritizing physical flow, layered illumination, and verticality can transform a restricted entryway from a frustrating daily bottleneck into a highly effective, stress-reducing space for modern apartment living.